
One stop solution for magnetic products
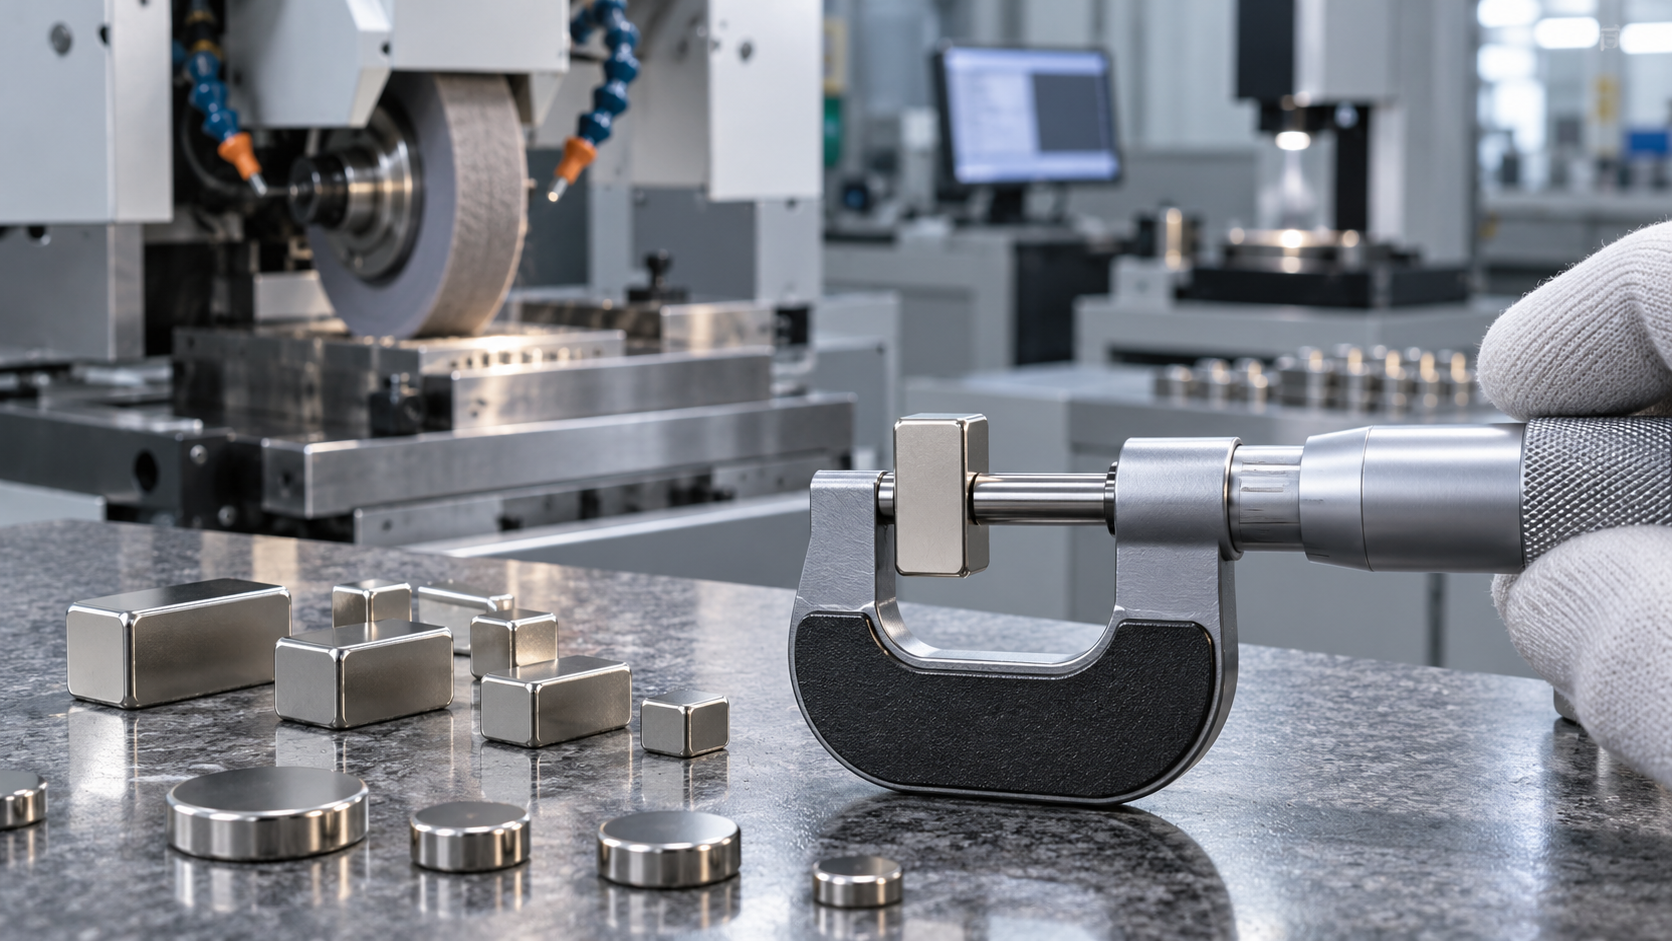
Why can a difference of just 0.08 mm significantly increase the price of a magnet?
Many buyers encounter this when requesting quotations: for the same neodymium magnet, with no change in material, nominal dimensions, or coating, tightening a single dimension from 10.00 ±0.10 mm to 10.00 ±0.02 mm can lead to a noticeably higher quote.
On a drawing, changing ±0.10 mm to ±0.02 mm may look like a minor numerical adjustment. For a magnet manufacturer, however, it can mean changes to the entire machining process, the number of grinding passes, inspection methods, production cycle times, and yield.
1. Why Can a Fivefold Tightening of Tolerance Increase Manufacturing Costs by More Than Fivefold?
The underlying reason is that manufacturing costs do not increase linearly with tolerance values. Instead, they rise as the part becomes more difficult to manufacture.
±0.10 mm → a total tolerance band of 0.20 mm;
±0.02 mm → a total tolerance band of just 0.04 mm.
In other words, the allowable window for manufacturing variation shrinks to one-fifth of its original size.
Yet no production process is entirely free of variation. Material variability, grinding, wheel wear, machine thermal drift, measurement error, coating thickness, and operating conditions all consume part of this 0.04 mm tolerance budget.
Essentially, tighter tolerances mean paying for less process variation.
2. Six Factors That Increase the Cost of Precision Magnet Tolerances
2.1 More Machining Passes and Lower Production Efficiency
Sintered NdFeB magnets generally do not achieve their final precision dimensions directly after sintering. The blanks must undergo slicing, grinding, core drilling, wire cutting, or other machining operations before surface treatment.
With relatively loose dimensional requirements, manufacturers can use more productive machining parameters to complete processing quickly while meeting specifications. Once tolerances tighten, finer process control is often necessary to avoid removing too much material in a single pass.
Operations previously completed in one or just a few passes may require more carefully controlled machining. This directly increases machining time per piece and reduces equipment throughput.
2.2 Lower Yield and Higher Scrap Costs
Suppose the target dimension is 10.00 mm. With a tolerance of ±0.10 mm, the acceptable range is 9.90–10.10 mm. With ±0.02 mm, that range narrows to 9.98–10.02 mm.
If the manufacturing process naturally varies by 0.03–0.05 mm, this may present no problem for ±0.10 mm. For ±0.02 mm, however, it could result in a substantial number of out-of-tolerance parts. The key is the distribution of measurements, not just the average dimension.
Assume two factories both achieve an average dimension of 10.000 mm:
- Factory A’s measurements are tightly clustered between 9.995 and 10.005 mm.
- Factory B’s measurements extend approximately from 9.979 to 10.021 mm.
Under a ±0.10 mm requirement, both factories might achieve a 100% acceptance rate. Once the tolerance tightens to ±0.02 mm, however, Factory B will repeatedly produce parts just outside the specification limits.
Tight tolerances test process capability—not simply the ability to occasionally produce a 10.000 mm sample.
2.3 Upgraded Measurement Systems and Higher Inspection Costs
The tighter the tolerance, the more reliable the measurement system must be.
Precision magnet projects often require more suitable measuring tools and equipment:
- Micrometers
- High-precision measuring equipment
- Dedicated inspection gauges
- Optical measurement systems
- Automated dimensional sorting equipment
Measurement temperature, measuring force, part positioning, and instrument calibration must also be controlled.
An unstable measurement system cannot demonstrate consistent product quality.
2.4 More Frequent Inspections and Higher Quality Control Costs
For products with standard tolerances and a well-established manufacturing process, in-process and final inspections can follow an appropriate sampling plan. When tolerances approach the limits of the equipment’s ability to produce consistent results, manufacturers often need to inspect more frequently to reduce the risk of entire batches falling outside specifications.
At a production volume of 200,000 pieces per day, the cost difference between 100% inspection and sampling inspection becomes substantial.
2.5 Coating Effects on Final Dimensional Control
This is an easily overlooked aspect of magnet tolerance design.
Coatings add thickness, and that thickness also varies within a certain range during production.
Manufacturers must control the following factors within the same dimensional stack-up:
- Substrate dimensions
- Coating thickness
- Coating thickness variation
- Final dimensions
When both opposing surfaces are coated, the coating thickness on each surface contributes to the final dimension.
Precision magnet tolerances depend on the combined control of machining and surface treatment.
2.6 Smaller, Thinner, and More Complex Magnets Are Harder to Manufacture
A tolerance of ±0.02 mm does not represent the same level of difficulty for every magnet. A large, regular block differs significantly from a 3 mm miniature magnet; a 5 mm thick magnet differs from a 0.5 mm ultrathin magnet; and a simple cylinder differs from a custom-shaped part with grooves, steps, or curved surfaces.
Miniature magnets are particularly challenging. As dimensions decrease, clamping, positioning, grinding, cleaning, and inspection all become more difficult. Because magnets are hard and brittle, precision machining must also account for the risk of chipping and cracking.
3. A Tolerance of ±0.02 mm Tests Process Capability, Not Just Sample Accuracy
3.1 What Buyers Should Understand: Cp and Cpk
Why can some manufacturers confidently and consistently meet ±0.02 mm, while others can only promise to “do their best”? Much of the difference comes down to process capability.
Manufacturers commonly use Cp and Cpk to assess how well a process can produce parts within specification limits.
Cp vs. Cpk: What’s the Difference?
- Cp: Evaluates whether the process variation is narrow enough to fit within the tolerance limits, assuming the process is centered.
- Cpk: Evaluates process capability while accounting for both variation and how far the process mean is from the specification center.
For example, a grinding line may produce a wide distribution of dimensions. Even if operators repeatedly adjust the machine to keep the average at exactly 10.000 mm, this does not demonstrate stable mass production. A slight process shift could immediately push parts beyond 9.98 or 10.02 mm.
Consistent precision machining requires a sufficiently narrow distribution positioned as close as possible to the center of the specification range.
When evaluating precision magnet suppliers, buyers should therefore go beyond asking, “Can you achieve ±0.02 mm?” A more useful question is, “What are your process capability results and actual dimensional distribution for this dimension during mass production?”
3.2 Meeting Sample Requirements Does Not Guarantee Mass Production Capability
This is another common pitfall for buyers. If ten samples require a tolerance of ±0.01 mm, a manufacturer may produce ten excellent samples through slow machining, repeated measurements, multiple rounds of finish grinding, and 100% sorting.
But when producing 100,000 pieces, the manufacturer must manage:
- Continuous equipment operation
- Grinding wheel wear
- Equipment temperature rise
- Multiple operating shifts
- Different raw material batches
- Batch-to-batch coating variation
Samples demonstrate: “Can this dimension be achieved?”
Mass production must demonstrate: “Can this dimension be achieved consistently at a reasonable yield?”
4. Precision Magnet Design: Choosing the Right Tolerances
4.1 Overly Tight Tolerances Create Hidden Costs
Much of a part’s manufacturing cost is determined at the design stage. A common example is specifying ±0.02 mm for every dimension simply to be on the safe side.
In reality, only two dimensions may affect assembly and performance. Allowing ±0.05 mm or even ±0.10 mm on the remaining dimensions may have no impact on product function.
4.2 When Is ±0.02 mm Justified?
Tight tolerances certainly have value. For many precision products, ±0.02 mm or tighter may be essential, such as:
- Dimensions that determine air gaps in precision motors
- Locating features in robotic joints
- High-speed rotors
- Precision magnetic encoder assemblies
- Close-fitting recessed installations
- Miniature actuators
The real question is not, “Is ±0.02 mm too tight?”
It is, “Is there a clear functional reason for specifying ±0.02 mm?”
4.3 Engineering-Based Cost Reduction: Apply Precision Where It Matters
The most effective way to reduce costs is to bring engineering, procurement, and the supplier together for a tolerance review, rather than having buyers continually push for lower prices:
- Which dimensions are critical to fit and assembly?
- Which dimensions affect the working air gap?
- Which dimensions affect dynamic balance?
- Which dimensions define only nonfunctional external features?
- Which tolerances can be relaxed?
Appropriately relaxing noncritical dimensions from ±0.02 mm to ±0.05 mm or ±0.10 mm can improve machining efficiency and yield, reduce inspection costs, shorten lead times, and lower mass production risks.
This is engineering-based cost reduction, rather than simply negotiating a lower price.
5. Quotation Request Guidelines for Buyers and Engineers
5.1 Key Questions to Clarify Before Requesting a Magnet Quotation
- Does the tolerance apply to the substrate dimensions or the final dimensions after coating?
- Which dimensions are critical-to-quality characteristics?
- Is the ±0.02 mm requirement based on assembly or performance calculations, or was it carried over from an old drawing?
- What are the measurement datums?
- Is sampling inspection acceptable, or is 100% dimensional sorting required?
- Are the sample and mass production acceptance criteria consistent?
If these six questions are not clearly answered, problems can arise even after a supplier provides a quotation: samples may be achievable while mass production proves difficult; parts may pass the supplier’s inspection but fail the customer’s; or prices may keep rising without a clear understanding of what is driving the cost.
Precision tolerances require an agreed technical specification—not just a string of decimal places.
5.2 Information to Provide When Requesting a Magnet Quotation
For projects involving motors, robotics, magnetic encoders, miniature magnetic assemblies, or precision assembly, provide both 2D drawings and 3D models, and clearly specify:
- Critical dimensions
- Final finished-part tolerances
- Whether the specified dimensions and tolerances include the coating
- Measurement datums
- Inspection methods
- Estimated monthly volume
If certain dimensions have particularly tight requirements, involve the supplier’s engineering team early in a Design for Manufacturability (DFM) review.
Sometimes, appropriately relaxing an unnecessary ±0.02 mm tolerance can reduce costs more effectively than several rounds of price negotiations
6. A Professional Magnet Manufacturer Focuses on the Right Tolerances
Tighter tolerances cost more because they demand greater manufacturing capability, not simply because the numbers change.
The value of precision machining lies in meeting functional requirements.
A good supplier should tell customers not only “Can we make it?” but also “Does it need to be made this way?”
Technical Note: The tolerances of ±0.10 mm and ±0.02 mm discussed in this article illustrate how tighter tolerance bands affect manufacturing processes. They do not imply that all magnets present the same machining difficulty at these tolerances or have a fixed price difference. Actual manufacturing capability and cost depend on the material, dimensions, geometry, machining process, surface treatment, equipment, measurement system, production volume, and quality requirements. Each project should be evaluated based on its drawings, measurement methods, process capability, and functional requirements.
Search
Categories List
Please give us a message
Beijing Saint Langma Magnetic Technology Co.,Ltd